A deeper look at the thinking that shaped Interhouse.

A New Housing Delivery Model

Get in touch

Interhouse is a multi-residential housing system that unifies an exclusively licensed building system, software and a manufacturing network. The panels include timber-concrete hybrid floor slabs and integrated wall elements. These prefabbed units are produced by existing, local manufacturers. Interhouse’s proprietary software integrates zoning and site information with panel geometry and connection logic for massing and costing. Buildings are low carbon and energy efficient, making Interhouse buildings a sustainable housing product.

Delivering housing at scale

THE PROBLEM

Housing affordability has reached a breaking point

Home prices have risen far faster than incomes, making quality housing increasingly out of reach for everyday families, young professionals and future generations. 

At Interhouse, we believe this affordability crisis is a physical problem disguised as a financial one. And its solution is grounded in science and engineering. 

OUR SYSTEM

Engineering a future of housing abundance™

Interhouse is the prefab system, software and manufacturing network for building multi-residential housing.

We’re on a mission to revolutionize housing delivery.

Prefabricated System

Timber-concrete hybrid slab panels with connecting envelope panels, built on the CREE Building system under an exclusive Canadian license. The panel logic adapts buildings to their sites and carries radiant heating and cooling within the slab.


Our Exclusive Building System Partner Interhouse holds the exclusive Canadian license to design, manufacture and distribute the system. 


Software Package

Local site conditions drive what can be built. Interhouse’s software reads those conditions — finding viable sites, generating building designs that fit them and exporting component quantities and specifications for manufacturing tenders.

Decentralized Manufacturing

Panels are produced by a qualified network of manufacturers rather than a single plant. Existing precast concrete and framing companies can manufacture the system with equipment they already own — so capacity grows with the network, no single supplier caps production and Interhouse scales without building factories.

SYSTEMS VS. PROJECTS

Where the industry
builds projects,
Interhouse builds systems

The industry delivers individual projects with a new team, new design and new supply chains. Interhouse is a scalable system that can build faster and cheaper housing over time.

Interhouse
Traditional Developers
Missioni
Solve scarcity
Investor returns
Modeli
Systems-based, highly scalable
Project-based, no scale
Cost curvei
Wright’s law, costs fall with volume
Flat, no advantage at scale
Role of prefab elementsi
Enabler of scale, embedded into design-delivery model
A part for part substitute
Source of prefab elementsi
Owns design rights, prefab produced by any qualifying manufacturer
Central provider with opaque costing and long term supply risk
Scalei
Power-law
Linear
Source of valuei
Platform + licensing model + projects
Project pipeline
How scale is achievedi
Platform growth through licensing
Do more work
Analogiesi
Qualcomm (fabless IP based), Marriott (asset light, franchise)
General Contractor or film studio
GREEN HOUSE PROJECT

The Interhouse network
is already building

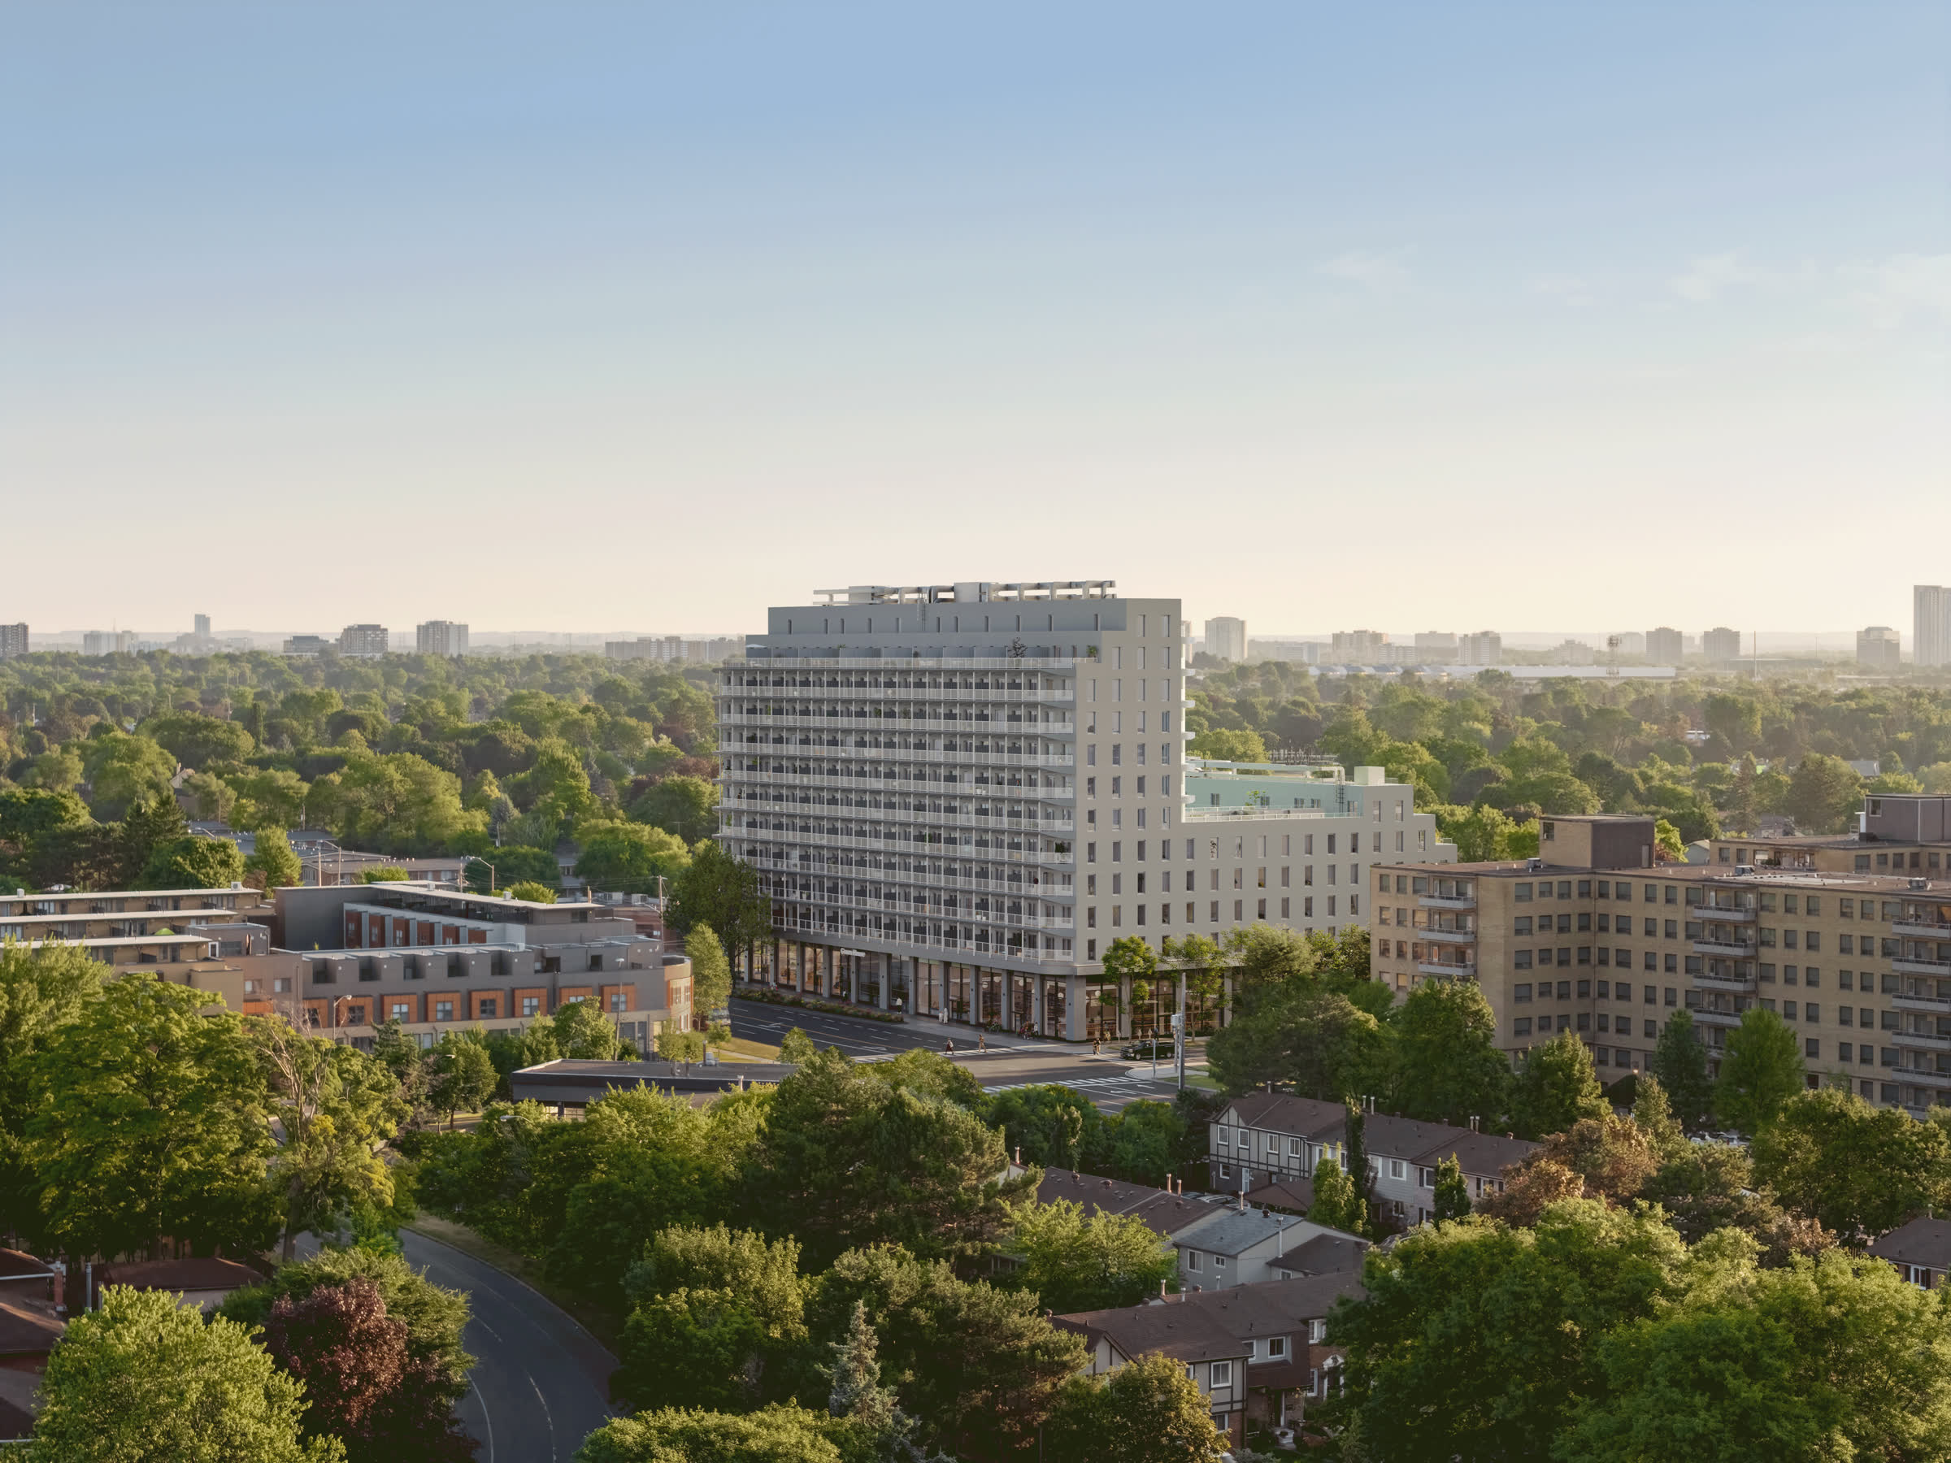
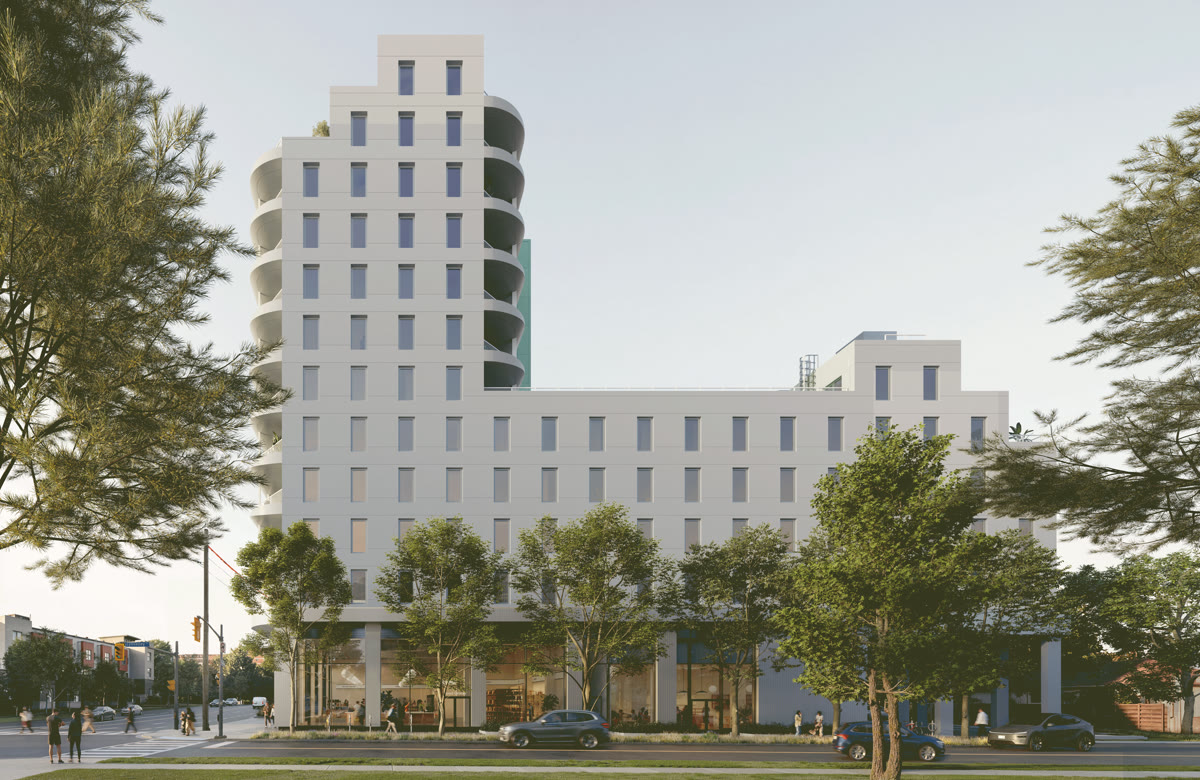
Green House is the first residential project using the Interhouse System. The project is being developed by Well Grounded Real Estate in Toronto. Interhouse was founded by a principal of Well Grounded with the conviction that Green House can serve as the future of housing delivery. The project onboarded the first two local manufacturers to the Interhouse network.

Green House, 1925 Victoria Park, Toronto Green House Residential building located at 1925 Victoria Park, Toronto
Green House street facade Green House exterior

Green House
in Numbers

  • 1,324PREFABRICATED PANELS
  • 19WEEKS STRUCTURE ERECTION
  • 49%LOWER ENERGY AND OPERATING EMISSIONS
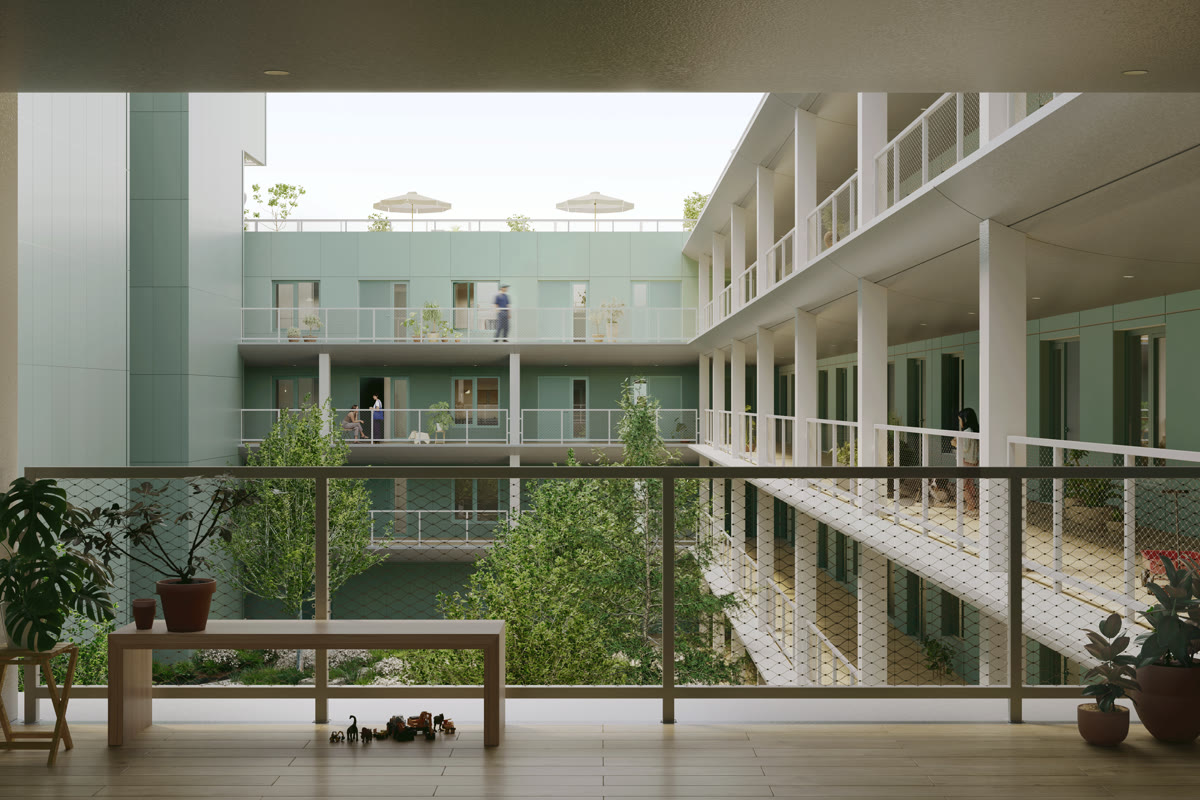
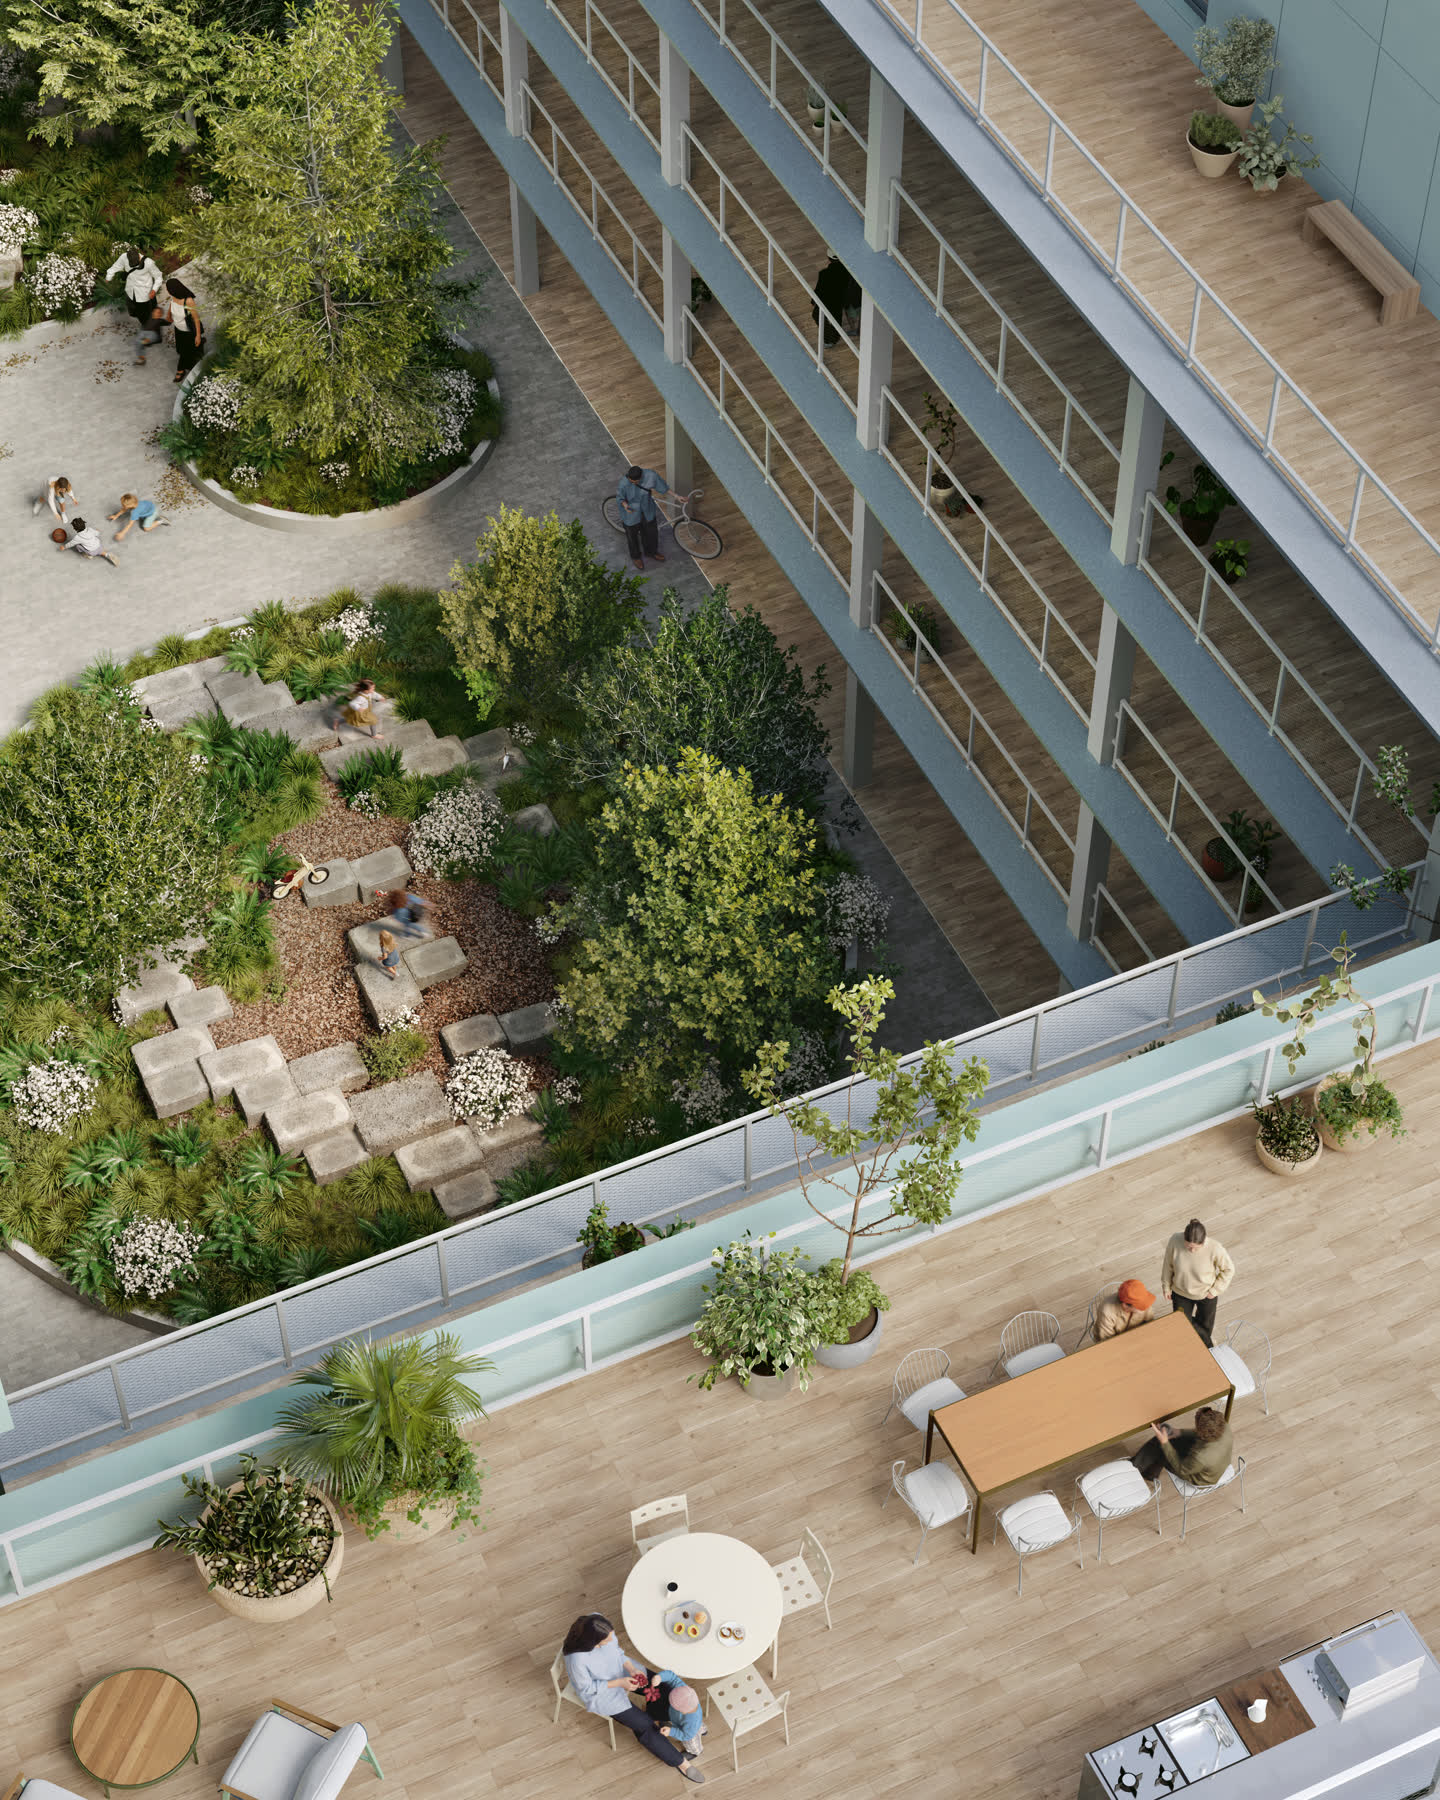
Green House open-air courtyard

Green House starts a new learning curve

Chart: performance rises along a steep innovation curve from Green House through later projects, while incumbent housing delivery models improve only marginally Performance (scale and price deflation) Time/Cumulative Output Green House Project 2 Project 3
Interhouse Incumbent housing delivery models